Save
Ask
Tour
Hide
Share
$592,210
New Listing

1210 W Sparrow AVE Lot 28
La Center, WA 98629

For Sale|Single Family Residence|Active
4
Beds
3
Total Baths
2
Full Baths
1
Partial Bath
2,184
SqFt
$271
/SqFt
2027
Built
Subdivision:
GOLDEN GROVE
County:
Clark
Listing courtesy of Kris Vanderpool of SEKISUI HOUSE PNW, INC. (564) 236-9144

Due to the health concerns created by Coronavirus we are offering personal 1-1 online video walkthough tours where possible.
Call Now: 1-(971) 203-0682
Is this the listing for you? We can help make it yours.
1-(971) 203-0682
Upcoming Open Houses
Due to COVID-19, we recommend you verify Open Houses before attending.
Sat, Nov 7, 10:00 AM - 5:00 PM
Sun, Nov 8, 10:00 AM - 5:00 PM
Wed, Nov 11, 10:00 AM - 5:00 PM
1210 W Sparrow AVE Lot 281210 W Sparrow AVE Lot 281210 W Sparrow AVE Lot 281210 W Sparrow AVE Lot 28
Save
Ask
Tour
Hide
Share

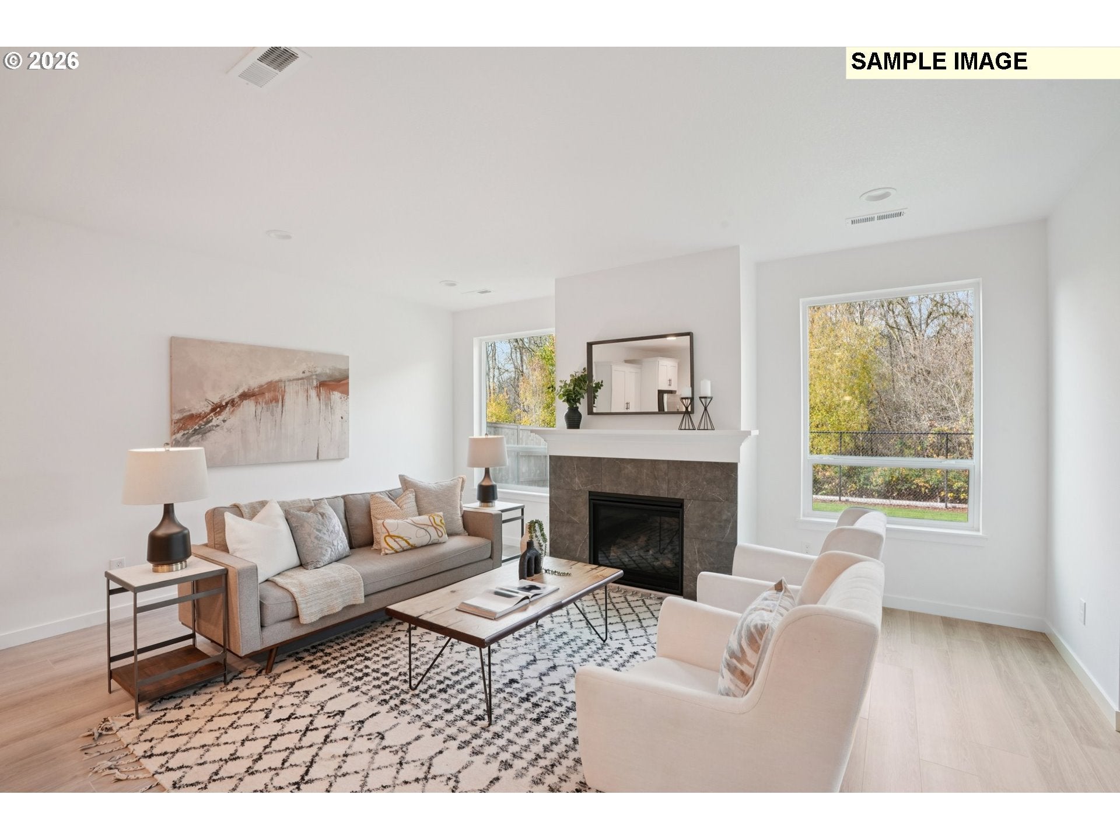
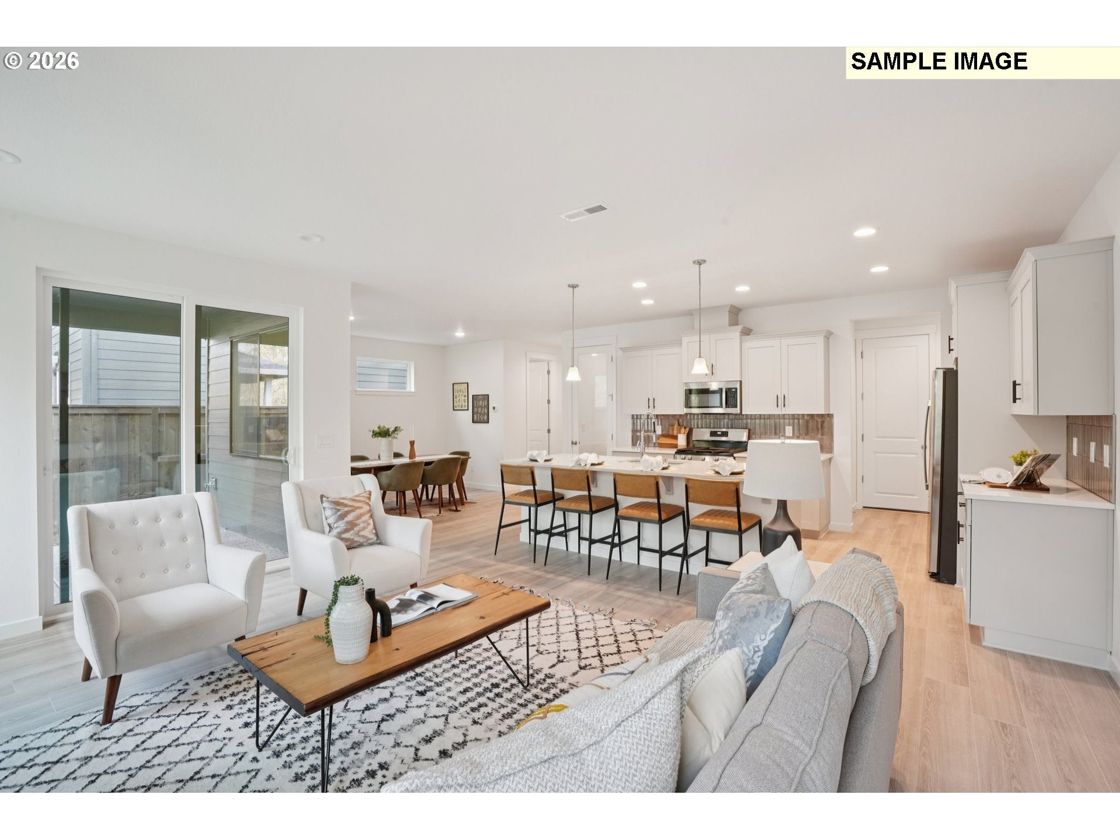
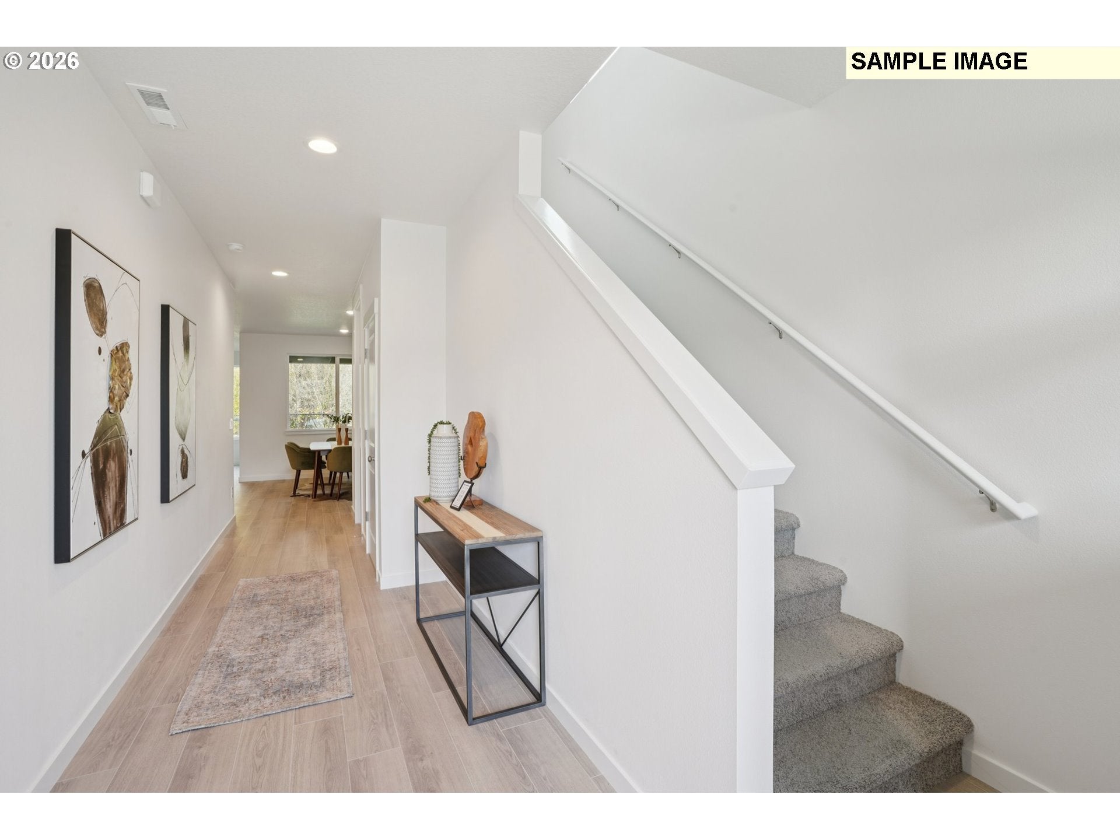
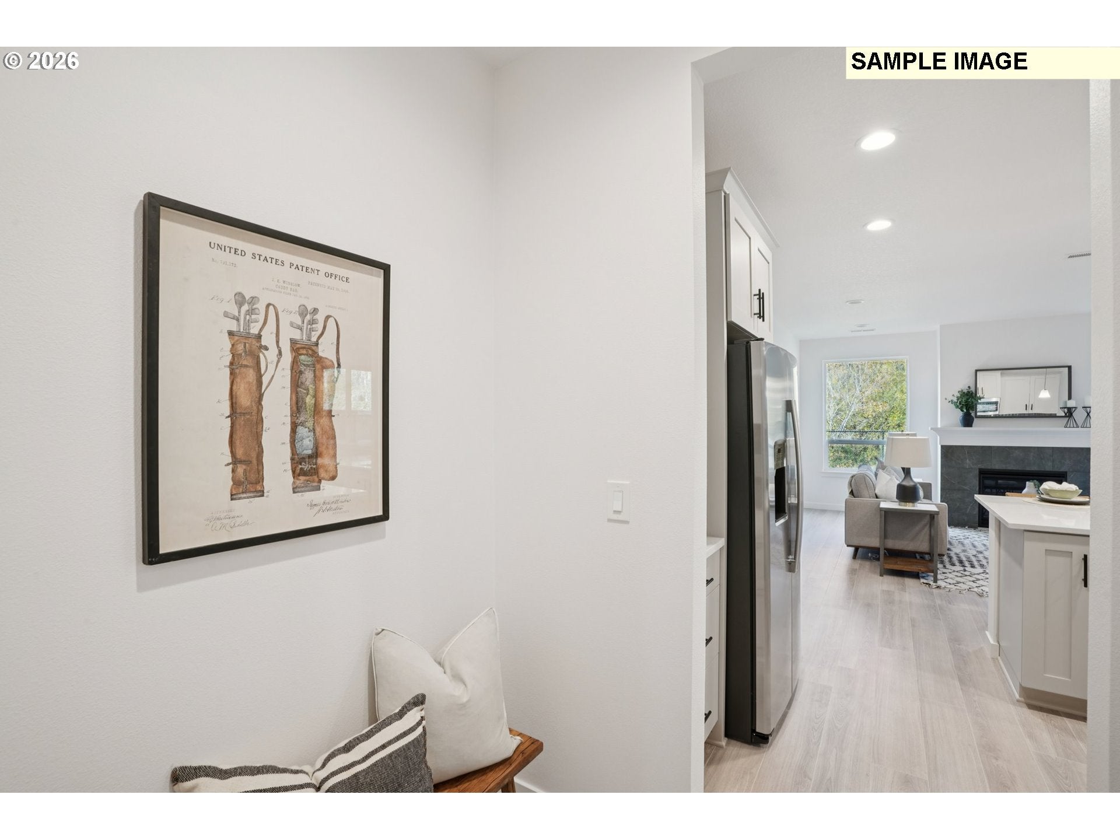
BELOW MARKET RATES AVAILABLE! Welcome to this thoughtfully designed 2-story home offering flexible living and modern comfort! This spacious 4 bedroom, 2.5-bath floor plan features a welcoming covered entry and a bright, open foyer for a fantastic first impression. Smart everyday functionality shines with a mudroom drop zone off the garage, perfect for keeping things organized, plus nearby large walk-in pantry for added convenience. The heart of the home is the open-concept kitchen, complete with quartz counter tops, a central island, and seamless flow into the dining area nook. The great room is ideal for both entertaining and daily living. Large windows fill the space with natural light, while the covered patio and sliding glass door extend your living outdoors year-round. The gas fireplace adds warmth and ambiance, creating a cozy gathering space. A main-level pocket office offers a quiet spot for work or homework without sacrificing connection to the home. Upstairs, the primary suite is a true retreat, featuring double-door entry, abundant natural light, a spacious walk-in closet, and a spa-inspired bathroom. The 3 secondary bedrooms are supported by a well-designed bath with double sinks for easy shared use. The laundry room is conveniently located upstairs with all the bedrooms. Designed with comfort, flexibility, and smart storage throughout, this home offers the perfect blend of style and functionality for today’s lifestyle. Visit our Model Office at 1342 W 11th St, La Center, WA 98629 — Open Daily from 10-5. Construction to start Dec 2027 with plenty of time to personalize! Sample images—finishes may vary. Additional homes available.

Save
Ask
Tour
Hide
Share
Listing Snapshot
Price 
$592,210
Days On Site 
0 Days
Bedrooms 
4
Inside Area (SqFt) 
2,184 sqft
Total Baths 
3
Full Baths 
2
Partial Baths 
1
Lot Size 
N/A
Year Built 
2027
MLS Number 
635189750
Status 
Active
Property Tax 
N/A
HOA/Condo/Coop Fees 
$132 monthly
Sq Ft Source 
N/A
Friends & Family
Recent Activity
14 hours agoListing updated with changes from the MLS
16 hours agoListing first seen on site
General Features
Attached Garage 
Yes
Disclosures 
Exempt
Foundation 
Concrete PerimeterPillar/Post/Pier
Garage 
Yes
Garage Spaces 
2
Home Warranty 
Yes
Land Lease 
No
Parking 
DrivewayOn StreetAttachedGarage
Parking Spaces 
2
Property Condition 
Under ConstructionNew Construction
Property Sub Type 
Single Family Residence
Security 
Fire Sprinkler System
Sewer 
Public Sewer
SqFt Total 
2184
Style 
Stories2NWContemporary
Water Source 
Public
Interior Features
Appliances 
DishwasherDisposalENERGY STAR Qualified AppliancesFree-Standing Gas Range
Basement 
Crawl Space
Cooling 
Central AirHeat Pump
Fireplace 
Yes
Fireplace Features 
Gas
Fireplaces 
1
Flooring 
Carpet
Heating 
Heat Pump
Interior 
Kitchen IslandPantry
Window Features 
Triple Pane Windows
Bedroom 1 
Dimensions - 11x10Level - UpperDescription - _4thBedroom
Bedroom 2 
Dimensions - 12x10Level - UpperDescription - _2ndBedroom
Bedroom 3 
Dimensions - 11x10Level - UpperDescription - _3rdBedroom
Dining Room 
Dimensions - 14x13Level - MainDescription - DiningRoom
Family Room 
Description - FamilyRoom
Great Room 
Description - GreatRoom
Kitchen 
Level - MainDescription - Kitchen
Laundry 
Level - UpperDescription - Laundry
Living Room 
Dimensions - 18x17Level - MainDescription - LivingRoom
Master Bedroom 
Dimensions - 15x15Level - UpperDescription - PrimaryBedroom
Save
Ask
Tour
Hide
Share
Exterior Features
Fencing 
Fenced
Lot Features 
SlopedGentle Sloping
Patio And Porch 
CoveredDeck
Roof 
Composition
Windows/Doors 
Triple Pane Windows
Community Features
Association Amenities 
Maintenance GroundsManagementLandscaping
Association Fee 
$132.0
Association Fee Frequency 
Monthly
MLS Area 
_70
Financing Terms Available 
CashConventionalFHAVA Loan
Roads 
Paved
Schools
School District
Unknown
Elementary School
La Center
Middle School
La Center
High School
La Center
Listing courtesy of Kris Vanderpool of SEKISUI HOUSE PNW, INC. (564) 236-9144


The content relating to real estate for sale on this website comes in part from the IDX program of the RMLS™ of Portland, Oregon. Real estate listings held by brokerage firms other than SEKISUI HOUSE PNW, INC. are marked with the RMLS™ logo, and detailed information about these properties includes the names of the listing brokers. Listing content is Copyright © 2026 RMLS™, Portland, Oregon. Some properties which appear for sale on this website may subsequently have sold or may no longer be available.

Last checked 2026-11-07 07:49 AM PST.

All information provided is deemed reliable but is not guaranteed and should be independently verified

Neighborhood & Commute
Source: Walkscore
Disclosure: Community information and market data powered by Constellation Data Labs. Information is deemed reliable but not guaranteed.
Save
Ask
Tour
Hide
Share